
FEATURE| Steel Quality: A Comprehensive Guide to Third-Party Testing and Inspection Services
In global trade, steel is extensively used in sectors such as construction, bridge building, shipbuilding, and the manufacturing of pressure vessels. The quality of the steel directly impacts the structural integrity of projects, the durability of products, and, ultimately, the safety of users and their property. Steel quality is not inherently uniform; it is often difficult to discern, varies significantly between batches, and can lead to serious consequences if substandard. Relying solely on visual inspections or certificates of quality makes it challenging for purchasers to verify whether a shipment truly meets contractual requirements. Critical attributes—such as chemical composition and mechanical properties—cannot be assessed by the naked eye. Similarly, verifying the accuracy of the shipment weight—ensuring that the full quantity has been delivered—is difficult when relying only on the supplier’s weight tickets or packing lists; discrepancies between theoretical weight and actual scale weight, deviations in the weight of individual units, or shortages in the total shipment are not uncommon. If quality defects or quantity shortfalls are only discovered during processing or end-use, the resulting costs—including rework, operational downtime, legal claims, or even safety accidents—far exceed the expense of professional testing.
Third-party testing organizations conduct professional inspections of steel products based on national or industry standards, providing value through their objectivity, impartiality, and traceability. By offering inspection conclusions independent of both the buyer and the seller, these organizations provide a mutually recognized basis for quality in steel transactions. For any professional manufacturer—especially those involved in large-scale structural projects—third-party inspection is essential for ensuring quality, regulatory compliance, and client trust.
1.Why are third-party inspection and verification services necessary?
Third-party testing of steel products refers to a process in which a professional inspection and testing organization—independent of both the manufacturer and the purchaser—evaluates steel based on national, industry, or international standards. This involves assessing factors such as chemical composition, mechanical properties, metallographic structure, non-destructive integrity, corrosion resistance, and dimensional/visual characteristics, culminating in the issuance of a formal test report.
In international steel trade, buyers and suppliers are often separated by significant barriers, including language differences, distinct legal systems, and geographical distance. During the manufacturing process, a factory’s primary objectives—meeting production targets, ensuring timely shipment, and minimizing costs—can frequently conflict with rigorous quality control. Common issues include streamlining inspection procedures to meet tight deadlines, relaxing criteria for identifying defective products to reduce waste, concealing production problems until the point of shipment, or even falsifying reports and manipulating data, which prevents the client from understanding the true state of the goods.
The costs associated with resolving quality disputes far exceed the expense of the testing itself. If substandard quality is discovered upon arrival, the cost of returning the shipment may exceed the value of the goods, while downgrading the product’s classification often necessitates lengthy negotiations. Furthermore, if the materials have already been put into use, the situation escalates from a simple "return" to a need for "rework"—or, in more serious cases, the emergence of safety hazards.
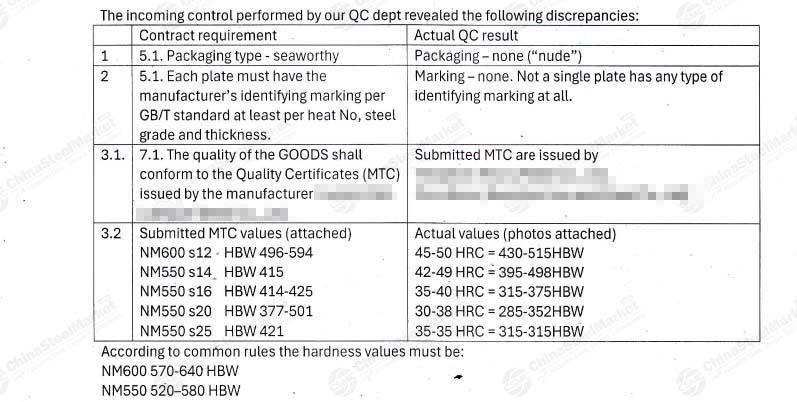
A purchasing client reported that items previously sourced from another company did not meet the required hardness specifications.

Beyond the concealment of quality issues, there are also risks related to quantity and contract fulfillment. Some suppliers accept orders at prices significantly below market rates; after collecting a deposit or full payment, they may find themselves unable to organize production due to their own capital constraints—or, in some cases, they may have used the low price merely as a lure—ultimately leading to delayed shipments or even the supplier becoming unreachable. Another variation involves "short-shipping" (delivering less than the agreed-upon quantity), where suppliers cut costs by providing insufficient amounts or mixing different specifications. The buyer only discovers the shortfall or the discrepancy in specifications after the goods arrive—by which point, payment has already been made. Such risks are often difficult to resolve through post-facto recourse, as the supplier may have vanished, or—while the business entity may still exist—it may lack any actual capacity to make restitution.
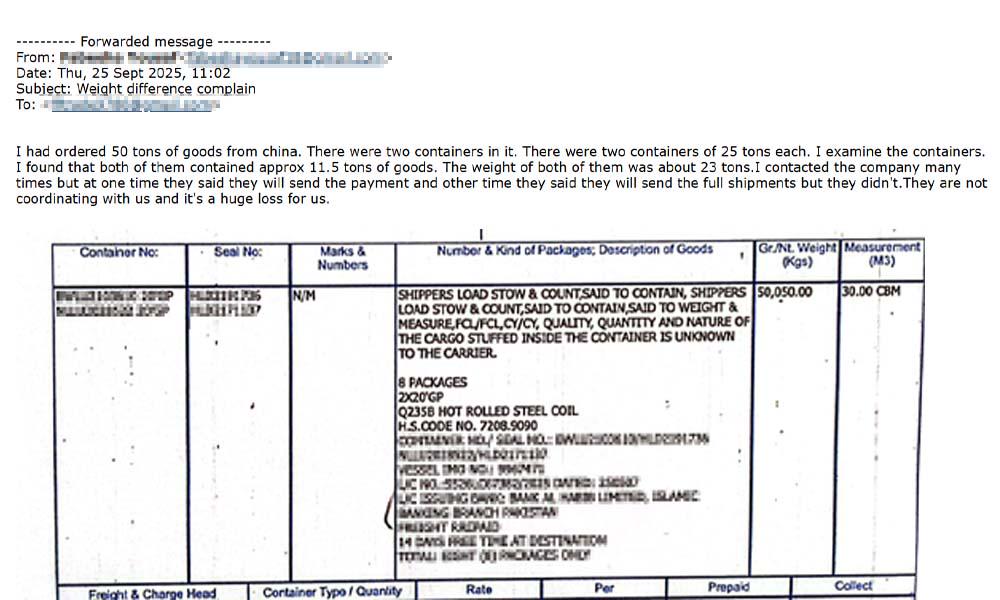 A customer has complained that the weight of the goods received differs significantly from the stated weight.
As an independent third party, an inspection company remains neutral—favoring neither the factory nor the buyer—and conducts assessments strictly according to established standards. This ensures objective and impartial results, a level of assurance that a factory’s own internal inspections can never replicate. More importantly, third-party inspection introduces an independent verification step at critical junctures—such as during production, to confirm that an order is genuinely being manufactured, and prior to shipment, to verify that the quantity is correct and the documentation is consistent. By making a third-party inspection report a prerequisite for payment, the buyer gains a proactive safeguard rather than relying on the report merely as a basis for seeking recourse after the fact. While such an inspection cannot recover funds already paid, it ensures that, before making any subsequent payment, the buyer knows for certain whether the goods exist, whether the quantity is sufficient, and whether the shipment meets the agreed-upon specifications.
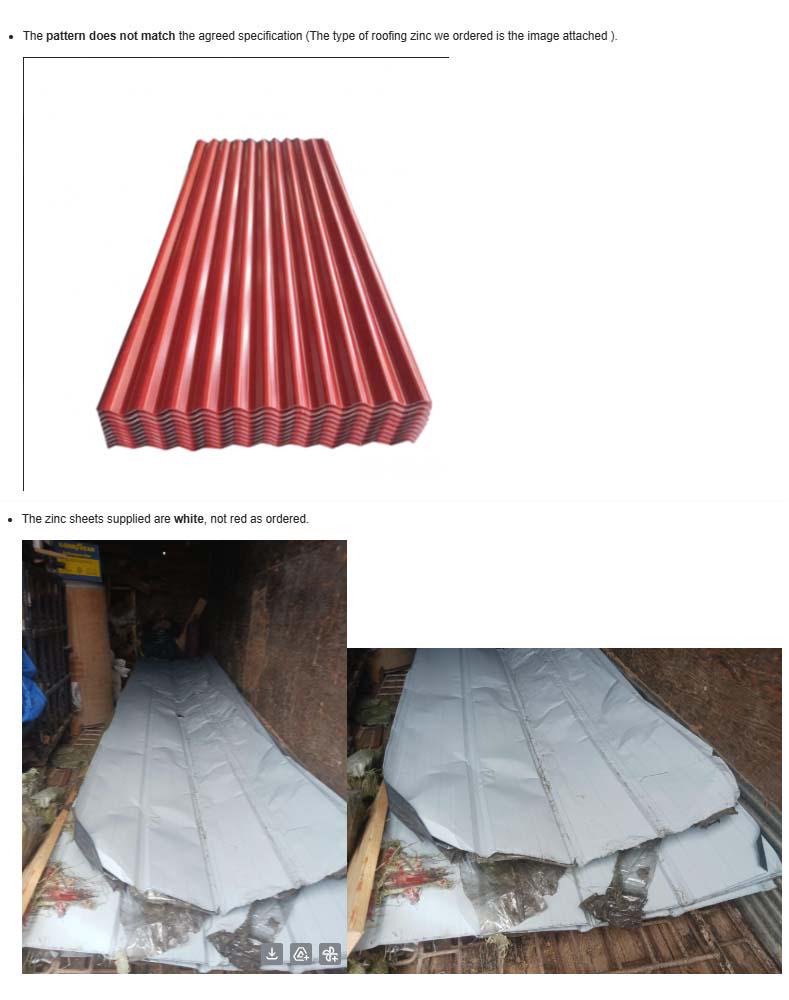 The customer reported that the steel products received differ significantly from what was purchased.
The purpose of an inspection company is to identify and resolve issues before shipment, thereby minimizing risk.
Before goods arrive at their destination port, a buyer has virtually no substantive control over the products. While material certificates provided by a factory may nominally attest to a product’s compliance, they are, in essence, "self-assessment reports"—tested and issued by the manufacturers themselves, lacking verification from an independent third party. This information asymmetry is the fundamental reason for the existence of third-party testing and inspection services.
Third-party inspection refers to the process by which a professional organization—independent of both the buyer and the seller—examines and verifies the quality, quantity, specifications, and packaging of goods based on international standards, contractual agreements, or specific client requirements, subsequently issuing an impartial and objective report. Compared to self-inspections conducted by buyers or suppliers, the core advantages of this approach lie in its neutrality and professionalism: it remains unaffected by the buyer’s subjective judgments or the supplier’s self-interest, while leveraging specialized testing equipment and industry expertise that buyers often lack. This independence ensures that, in the event of a dispute, the inspection report can serve as evidence admissible by an arbitration tribunal or a court of law.
Inspection documents issued by manufacturers are categorized into different tiers. Under the EN 10204 standard, a "2.1 certificate" is merely a declaration of conformity and contains no test data; a "2.2 certificate" is based on non-specific inspections and does not pertain to the actual batch being delivered; and while a "3.1 certificate" includes test data for a specific heat or batch, it is still issued by an entity within the manufacturer’s own organization. Only a "3.2 certificate"—which involves testing witnessed and co-signed by a third-party organization independent of the manufacturing department—carries the weight of genuine, independent verification. Buyers who rely solely on 2.2 or 3.1 certificates are, in effect, substituting their own risk control measures with the supplier’s good faith.
| Certificate Type | Issuing Party | Verification Requirements | Authority Level |
| 2.1 Certificate | Manufacturer’s declaration | No third-party verification | Low |
| 3.1 Certificate | Manufacturer + internal testing | Manufacturer provides test data; no third-party verification | Medium |
| 3.2 Certificate | Manufacturer + independent third-party testing | Third-party sampling verification | High |
Third-party inspection services address various risk points in steel trading: verifying quantity and weight to prevent short-shipments; inspecting quality and specifications to ensure chemical composition and mechanical properties meet contractual requirements; checking packaging and labeling to guarantee adequate protection during ocean transit; and supervising loading and unloading operations to confirm that cargo is handled and stowed correctly. Pre-shipment inspection, in particular, provides an independent verification of quality, quantity, packaging, and loading status before the goods are dispatched, allowing buyers to ascertain the true condition of the cargo prior to making payment.
While the cost of third-party inspection typically amounts to only 0.5% to 2% of the cargo's value, it yields independent evidence that can be accepted by arbitration tribunals or courts in the event of a dispute. Furthermore, international tender projects often mandate the submission of a third-party inspection report as a component of the bid documentation; without such a report, a supplier may not even qualify to participate in the bidding process.
Beyond quality control, third-party inspection also serves the function of compliance verification. Customs authorities in the destination country or project supervisors may require imported steel products to be accompanied by EN 10204 3.2 certificates, CE certification, or test reports based on specific standards. Inspection reports and certificates issued by international organizations—such as SGS or BV—are globally recognized, facilitating smooth customs clearance and project acceptance. For international buyers, third-party testing and inspection are not merely optional add-ons; they are essential infrastructure for managing the risks inherent in cross-border procurement. Their core value lies not just in "identifying problems," but in providing buyers with an independent, professional perspective within a trading environment often characterized by information asymmetry.
2.Steel testing parameters (dimensions and appearance, technological properties, chemical composition, mechanical properties, etc.)
2.1 Chemical Composition Analysis
Purpose: To verify the authenticity of the steel grade and ensure that the levels of impurities (such as S and P) comply with the stringent standards of the importing country or region (e.g., EU EN standards or US ASTM standards), thereby preventing the rejection of an entire shipment due to non-compliant composition.
Scope: Determination of the actual content of key elements (such as C, Si, Mn, P, and S) and alloying elements (e.g., Cr, Ni, Mo, V, Nb, Ti, etc.) in the steel—typically expressed as a mass percentage. These elements directly influence fundamental properties such as strength, plasticity, toughness, weldability, and corrosion resistance.
Reporting: The test results for each element are presented in a table, alongside the corresponding ranges required by the applicable standards for comparison.

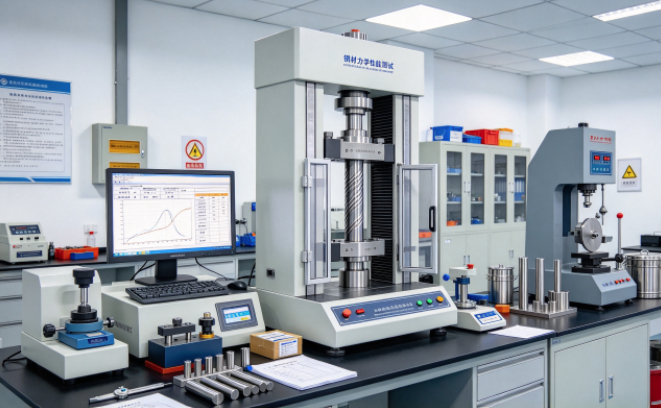
2.2 Mechanical Properties Testing
Purpose: To evaluate the performance of steel under external forces—including load-bearing capacity, resistance to fracture, toughness, and low-temperature performance—which serve as critical indicators for structural design and safety assessment.
Scope: Common tests include tensile testing (tensile strength, yield strength, elongation), impact testing (impact energy at room and low temperatures), hardness testing (Rockwell, Brinell, or Vickers hardness), and bend testing, as well as fatigue and compression testing.
Definitions and Significance of Key Indicators:
Yield Strength (ReH/Rp0.2): The stress level at which a material begins to undergo significant plastic deformation; a fundamental parameter for structural design.
Tensile Strength (Rm): The maximum stress a material can withstand before fracturing under tension.
Elongation after Fracture (A): A measure of a material's plastic deformation capacity following fracture, reflecting its toughness.
Bend Test: Evaluates a material's ability to withstand bending deformation without developing cracks; particularly important for steel intended for cold-forming processes.
Impact Toughness (Akv/Aku): A material's capacity to resist impact loads—crucial for preventing brittle fracture, especially in low-temperature environments (typically assessed via the Charpy impact test).
Hardness: A material's resistance to surface indentation or scratching; correlates with wear resistance.
Reporting of Results: Presents the measured values for each mechanical property, compared against the specified standard requirements.
2.3 Metallographic Analysis
Purpose: To examine the internal microstructure of steel using a microscope, revealing details such as heat-treatment condition, grain size, and the distribution of inclusions—all of which significantly influence material performance.
This analysis is used to evaluate the heat-treatment state, internal defects, and material uniformity, providing a basis for optimizing production processes and assessing material properties.
Scope: Characterization of the microstructure (e.g., ferrite + pearlite), grain size rating, assessment of the content and morphology of non-metallic inclusions, and measurement of the depth of any decarburized layer.
Includes both metallographic analysis (grain size, non-metallic inclusions, decarburization depth, and microstructure) and macroscopic examination (such as acid-etching tests and fracture analysis).
Reporting: Typically includes micrographs, classification ratings, or quantitative measurement data.

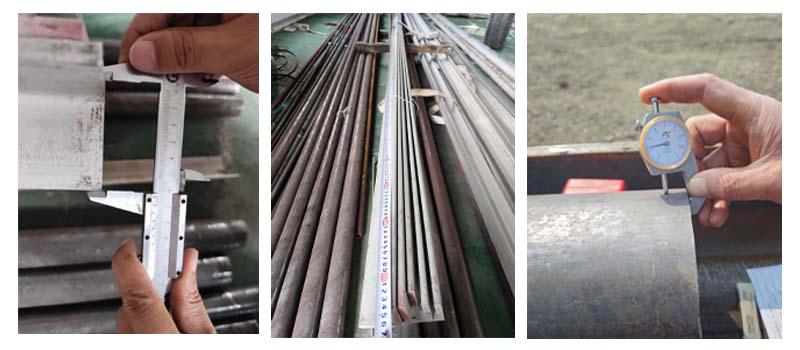
2.4 Dimensional and Visual Inspection
Purpose: International trade demands extremely high dimensional precision. Deviations exceeding specified tolerances are a common cause for deductions or product returns during inspections; therefore, it is essential to ensure that the goods can be properly assembled upon arrival at the destination.
Scope: Geometric dimensions (thickness, width, diameter, length, out-of-roundness, etc.); surface quality (defects such as cracks, scratches, corrosion, folds, etc.); geometric tolerances (flatness, curvature, perpendicularity, planarity); and weight deviation (comparison between actual weight and theoretical weight).
Other potential tests
Depending on the type and intended use of the steel, additional testing may include surface quality assessments, non-destructive testing (to detect internal defects), corrosion resistance tests, and fatigue tests.
3.Inspection Process and Resolvable Issues
A well-structured third-party inspection process is the foundation for ensuring transparency and reliability. While the specific process may vary slightly depending on the industry or the scope of a project, the following framework is applicable to most third-party inspection scenarios:
3.1 Inspection Process
3.1.1 Pre-order Stage: Supplier and Factory Audits
Before signing a contract, verify the supplier’s legal documentation and credentials, assess their production capacity, review quality management system certifications and other relevant records, and evaluate their prior export experience.
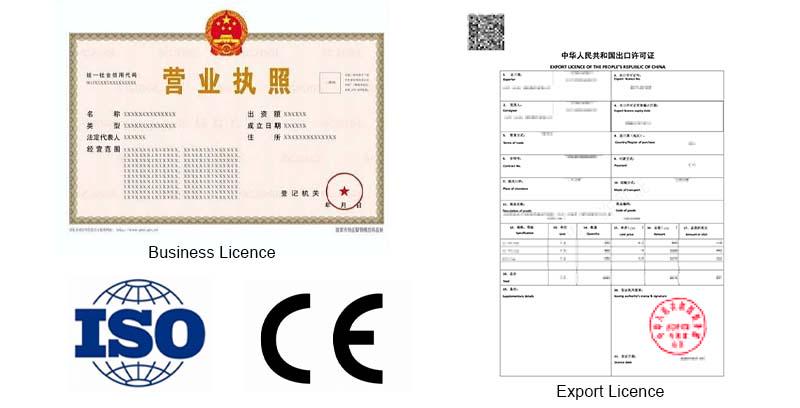
Key Inspection Scope:
Legal Documentation & Qualifications: Business licenses, export permits, ISO certification status, and certifications for specific markets.
Production Capabilities: Condition of production equipment, production capacity, manufacturing processes, and the feasibility of delivery lead times.
Export Experience: Target export markets and on-time delivery rates.
Final Report: Factory audit report, including conclusions on supplier qualifications, capacity assessment, and risk alerts.
3.1.2 Pre-production Inspection
Before production begins, verify that the raw materials meet the order specifications and that the factory possesses the necessary process capabilities. If the raw materials themselves are incorrect, no amount of rigor in subsequent production stages can compensate for the issue.
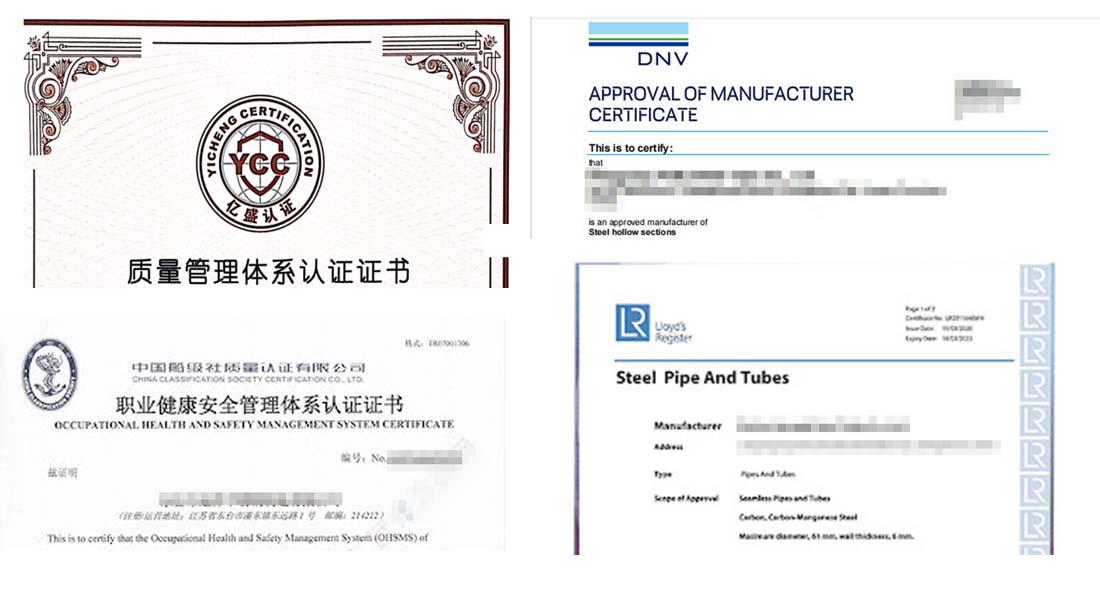
Key Inspection Scope:
Raw Material Verification: Ensure that specifications, standards, and steel grades align with the purchase order, and that quality documentation is fully traceable.
Process Capability Confirmation: For requirements involving specific processes, verify that the factory possesses the necessary technical capabilities.
3.1.3 In-Process Inspection
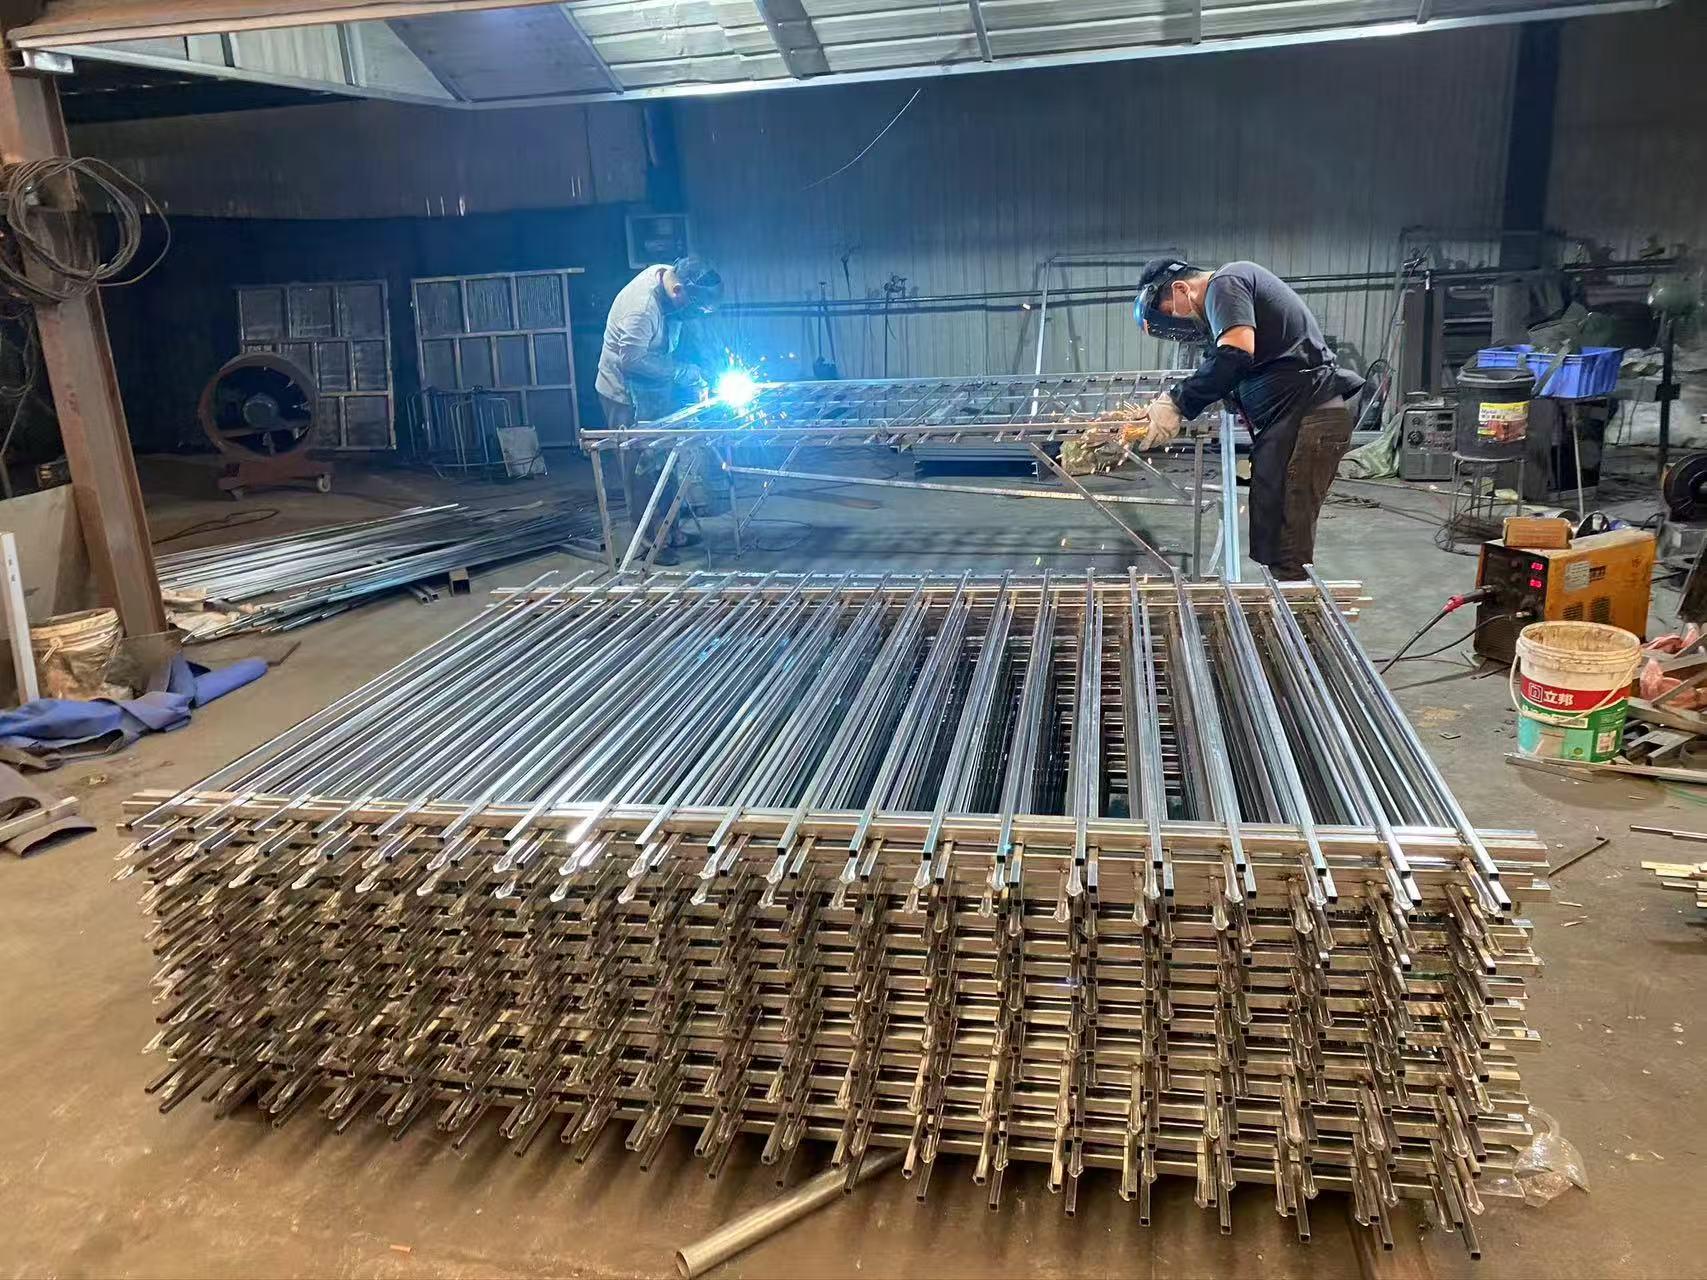
Conduct product inspections when production is approximately 20%–40% complete. This allows for the monitoring of both quality and progress, ensuring that any issues can be identified and corrected promptly to avoid delays to the overall order.
Inspection Scope:
Dimensional Inspection: Verifying that the thickness, width, and other dimensions of semi-finished products fall within specified tolerances.
Process Defects: Identifying surface flaws, edge defects, and dimensional deviations.
Preliminary Test Results: Assessing whether hardness and dimensions meet final performance requirements.
Production Progress: Tracking the quantities of semi-finished and finished goods, along with estimated completion dates.
Deliverable: A process inspection report, including an assessment of production progress, quality findings, and recommendations for addressing any non-conformities.
3.1.4 Pre-Shipment Inspection
This is the final verification conducted after all production activities are completed but prior to packing—a critical stage in the inspection process.
A comprehensive check is performed to ensure the goods meet all contractual requirements. This includes verifying that the quantity to be shipped matches the documentation and that the actual amount loaded is complete, thereby preventing issues such as "short shipments" from going unnoticed during the loading phase. Furthermore, this process serves to document the condition of the goods prior to departure, helping to mitigate potential disputes upon arrival regarding shortages, damage, or non-compliance with quality specifications.
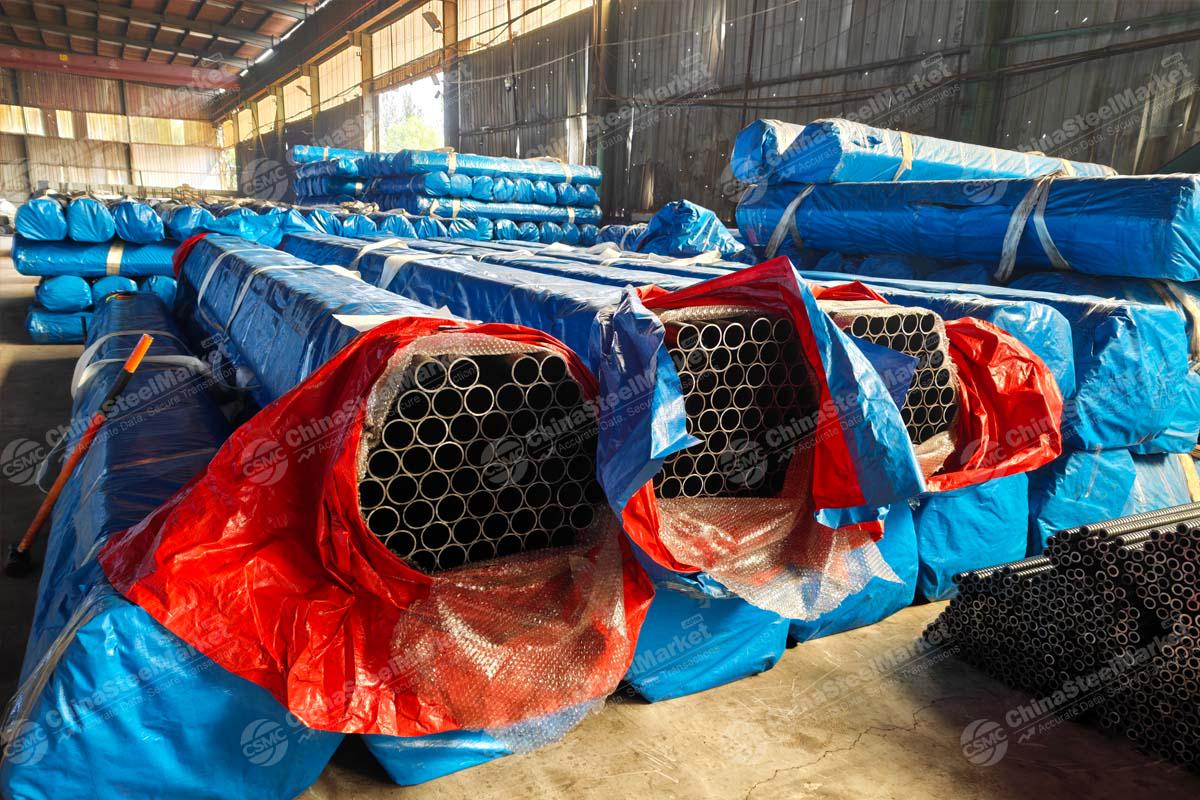
Core Inspection Scope:
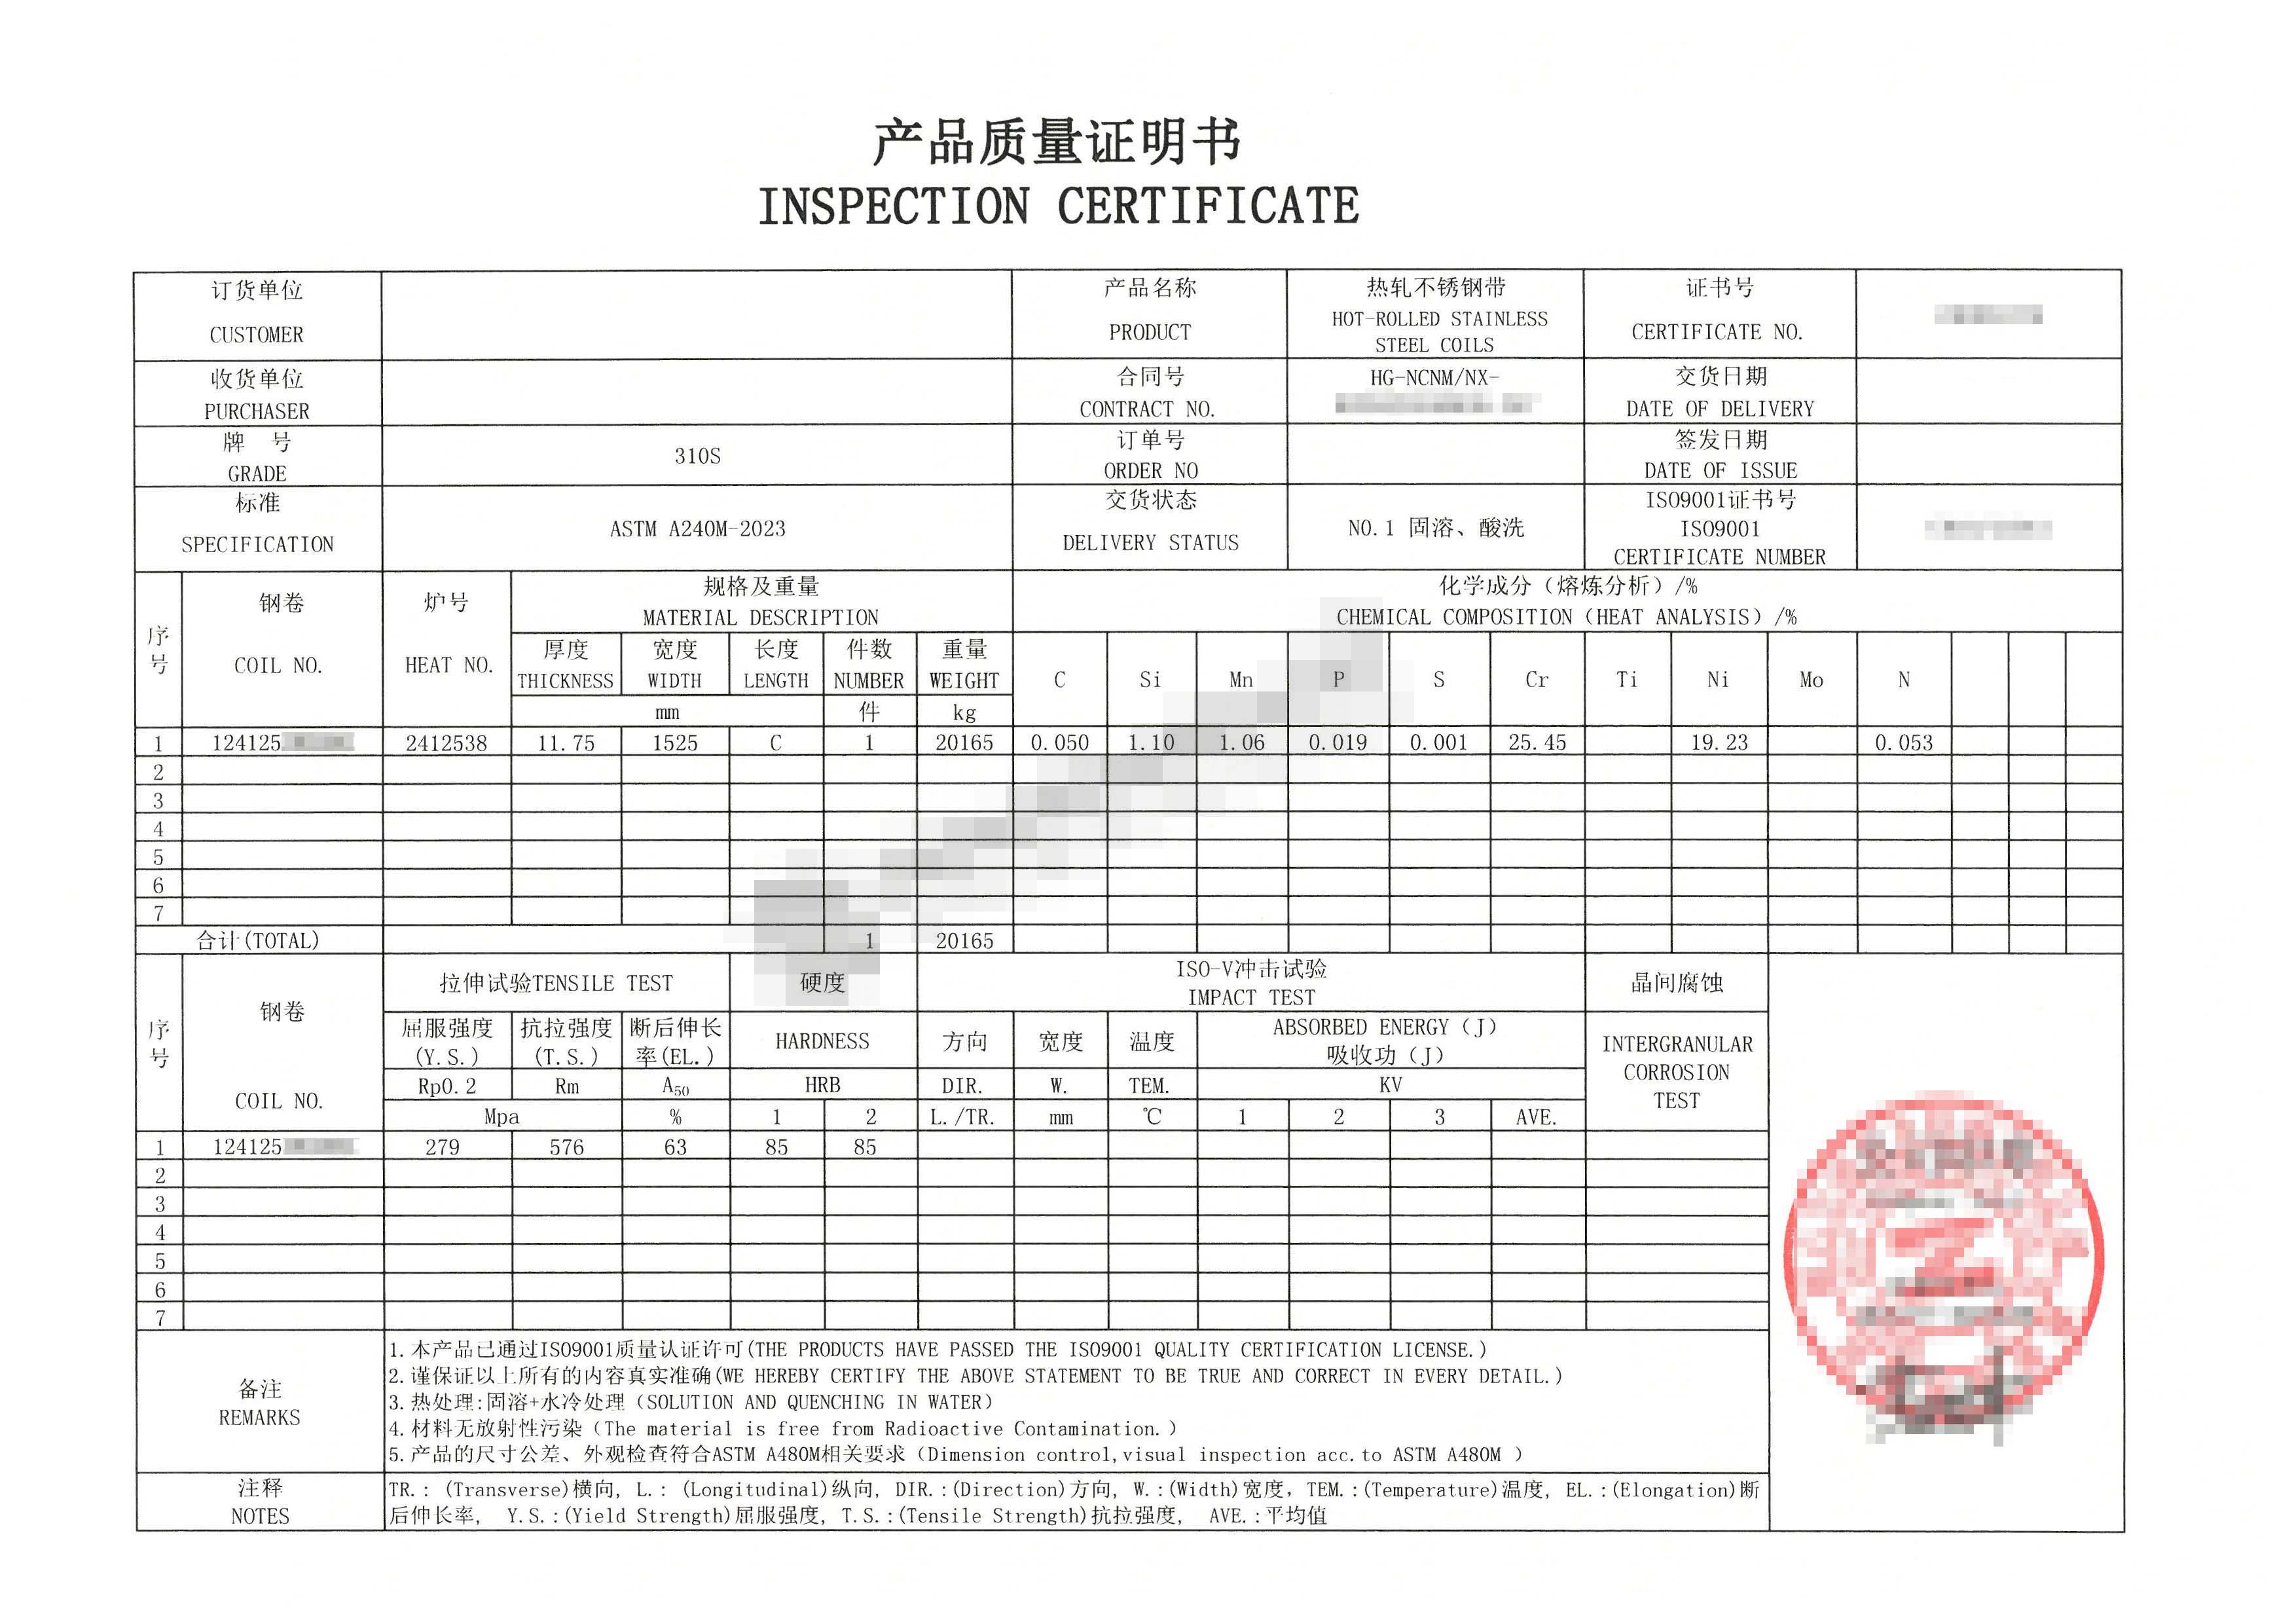
Document Review: Material Test Certificates (MTCs), purchase contracts (cross-referenced against actual goods), and packing lists.
Quantity Verification: Total number of pieces, weight verification, and reconciliation with heat numbers (as stated on MTCs).
Dimensional Inspection (Sampling): Thickness, width, length, diameter, etc.
Surface Quality Inspection: Checks for cracks, edge defects, and corrosion.
Packaging and Marking Inspection: Integrity of packaging, labels, strapping, etc.
Loading Supervision: Container condition, verification of loaded quantities against documentation, and review of the loading plan.
Mechanical and Chemical Testing (if required): Collection of samples for analysis by a third-party testing laboratory (e.g., tensile testing, chemical composition analysis, impact testing, and bend testing).
Deliverable: Pre-shipment Inspection Report, covering quantity verification, quality assessment, loading confirmation, and sampling details.
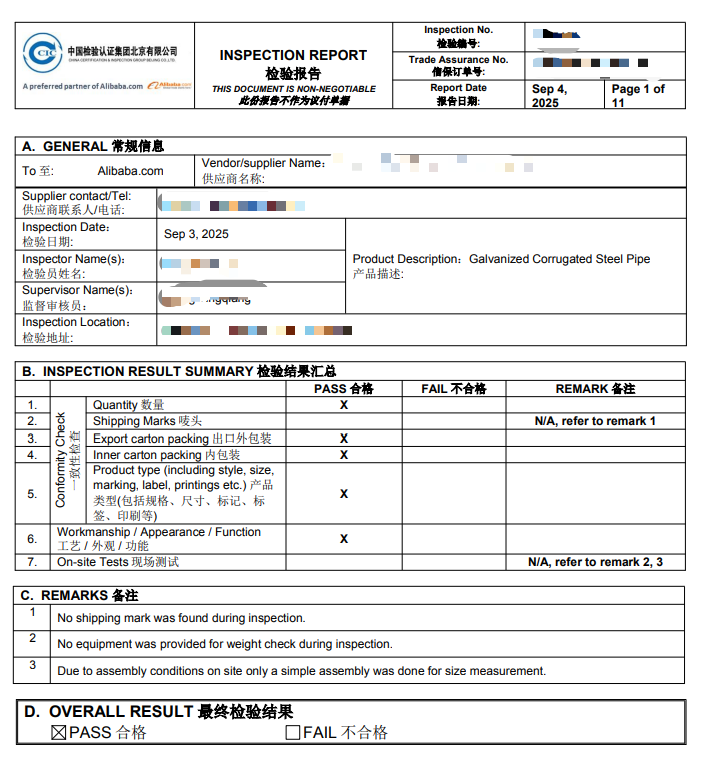
Inspection services, through independent, professional, and traceable inspections, identify and intercept these risks early in the transaction, thereby reducing procurement risks, minimizing quality disputes, ensuring on-time delivery, and improving supply chain transparency.
Inspection services span the entire process from supplier onboarding, production preparation, process control, to shipment and delivery, with the core value being the reduction of procurement risks. Specifically, it can address the following eight categories of issues:
| Issue Type | Specific Manifestation | Corresponding Inspection Stage |
| Quality nonconformity | Chemical composition out of tolerance;failed mechanical properties; internal defects | Sampling and laboratory testing; preliminary in-process testing |
| Quantity shortage | Whole-batch shortfall; unit deviation; weighing difference dispute | Quantity verification; weight inspection |
| Incomplete goods | Mixed specifications; shortage in piece count; heat number mismatch | Quantity verification; document verification |
| Packaging defects | Packaging damage; loose strapping; moisture-proofing failure | Packaging inspection |
| Documentation issues | Incorrect quality certificate; borrowed certificates; missing certification | Document verification; document control review |
| Delivery delay | Production delay; false delivery commitment | Progress verification; expediting service |
| Supplier qualification misrepresentation | Trader posing as a factory; insufficient process capability | Factory audit |
| Inadequate loading/unloading supervision | Container unsuitable for cargo; insecure lashing | Supervision of loading/container stuffing |
The eight categories of issues outlined above cover the full spectrum of risks in steel trading—from the selection of suppliers to the moment goods depart the port. Through independent, professional, and traceable inspection services, these risks can be identified and intercepted early in the transaction process, thereby mitigating procurement risks, minimizing quality-related disputes, and ensuring adherence to delivery schedules.
To learn more about the forms these risks may take, please refer to our dedicated article: "Guidelines for Avoiding Trade Fraud When Importing Steel from China."
4.Failed inspection
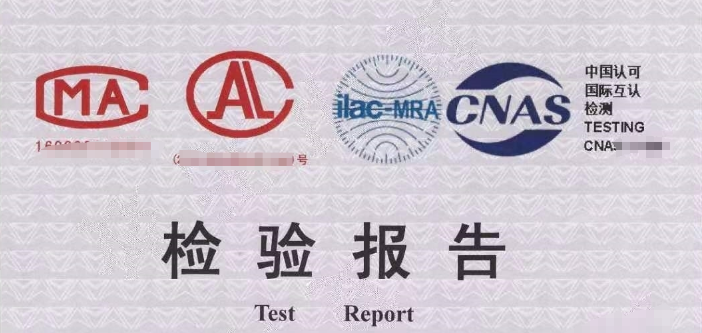
The value of a third-party inspection report lies in its itemized documentation of non-conformities—supported by photographs, dimensional measurements, and test data—including the specific location of each non-conformity, the deviation between the measured value and the required standard, and the relevant heat or batch number.
Based on a comparison between the test results and the applicable standards, the report provides a clear conclusion—for example, stating that "the tested items meet the requirements of the XXX standard" (i.e., compliant) or that "the tested item fails to meet the requirements of the XXX standard for parameter XX" (i.e., non-compliant). Alternatively, the report may simply present the test results objectively without making a formal determination of conformity, depending on the specific requirements of the client.
Once an inspection report indicates non-compliance, the resolution process follows three steps: notifying the supplier, conducting a re-inspection for confirmation, and consulting with the customer to reach an agreement.
4.1.1 Notify the supplier: Within the quality objection period stipulated in the contract, issue a formal written notice of non-compliance to the supplier. The non-compliant batch must be immediately isolated and clearly marked to prevent it from being mixed with compliant goods or used by mistake. Retain photographs of the non-compliant components, images of heat numbers or nameplates, and records of the sampling and sealing process. Keep a record of the notification’s transmission and proof of receipt.
4.1.2 Re-inspection: The supplier may raise objections to the initial test results—for instance, questioning whether the sampling location was representative, whether testing procedures were followed correctly, or whether the samples actually originated from the contracted shipment. The re-inspection mechanism serves as a mutually agreed-upon verification process, providing a way to resolve issues before a dispute escalates.
This step applies when non-compliant products stem from systemic deviations (such as chemical composition falling outside specifications across an entire batch, or mechanical properties consistently failing to meet standards) that cannot be otherwise rectified. The supplier is required to reorganize production, with a clear deadline for completion and defined criteria for re-inspection. Once production is redone, a third party must perform new sampling and testing based on the original standards; delivery may only proceed if the goods pass this inspection. The supplier is responsible for the disposal of the original non-compliant batch, and the buyer shall not bear any associated storage or disposal costs.
4.1.3 Consult with the customer: Mitigate losses internally and establish a resolution plan externally.
During negotiations, the following options—or a combination thereof—may be considered:
4.2.1 Return of Goods/Rejection: Applicable when non-conformities represent a substantial deviation, rendering the goods unfit for their intended purpose. If payment has already been made, the buyer may request a refund and claim reimbursement for necessary expenses, such as freight, inspection fees, and storage costs.
4.2.2 Replacement/Rework and Re-inspection: Applicable when non-conformities are technically rectifiable and the supplier possesses the necessary processing capabilities. Following any rework, the goods shall not be released based solely on the supplier’s internal inspection; instead, they must undergo re-inspection by a third party according to the original standards. In principle, the costs for such re-inspection shall be borne by the supplier.
4.2.3 Price Reduction/Concessionary Acceptance: Applicable when non-conformities deviate from standards but do not impair the intended functionality. The extent of the price reduction should be determined based on the severity of the non-conformity and the actual losses incurred by the buyer. This must be documented in writing, clearly specifying the scope of the non-conformities being accepted. In the case of steel products affecting structural safety, concessionary acceptance must be approached with extreme caution.
Common Disputes in Steel Trading: Root Causes and Prevention
| Dispute | Root Cause | Prevention |
| Heat numbers on the MTC do not match the physical material | Supplier mixed heats or reused an old MTC | Cross-check MTC heat numbers against physical stencil markings/tags/bundle labels word-for-word during Pre-Shipment Inspection (PSI); stamped photographs are required as evidence. |
| Thickness is below the agreed tolerance | The rolling mill maximizes yield by rolling to the bottom limit of the tolerance | The contract should specify a mid-range tolerance target, rather than just stating "comply with the standard." |
| Severe rust upon arrival | Insufficient rust-preventive packaging for ocean shipping; ordinary stretch film or wrapping film cannot provide adequate barrier protection in high-temperature, high-humidity, and long-cycle sea transport | The contract must specify rust-preventive packaging standards. |
| Straightness does not meet machining specifications | Bending deformation during post-production storage, lifting, stacking, or transportation | Specify straightness tolerances and require straightness inspection under PSI. For long-length steel products, transportation and handling methods must also be considered. |
| Short weight | Supplier uses theoretical weight compared to actual weight | The contract should explicitly stipulate the measurement method as "actual weight (weighbridge)" rather than theoretical weight. |
5. CSMC Platform Inspection Service
The above details the industry-standard inspection process and procedures. As mentioned in the previous chapter, if the problem of non-compliance is discovered, any subsequent handling of the non-compliance will delay the arrival time of the goods. Essentially, it is still a remedial measure after the fact, which requires time and cost. The truly economical approach is to intercept risks at the outset of the transaction: confirm the supplier's reliability before placing an order, and confirm the goods match during production and before shipment.
The CSMC platform's inspection service is based on this logic, integrating third-party testing and inspection capabilities into three modules that can be selected individually or used in combination: supplier qualification verification solves the problem of "who to buy from", on-site inspection service solves the problem of "whether there are any deviations in the production process", and pre-shipment inspection solves the problem of "whether this batch of goods is qualified and the quantity is correct before shipment". To obtain independent and traceable verification results at key stages of steel transactions.
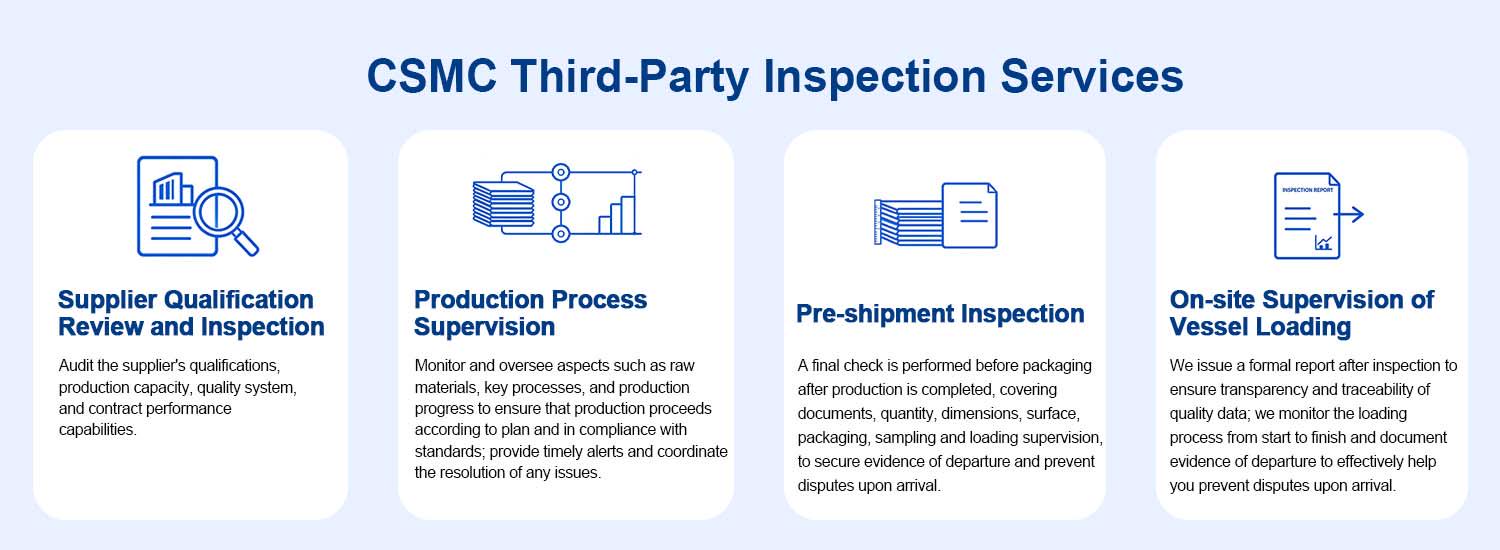
5.1 Supplier Qualification Verification:
Before signing a contract, verify whether the supplier is a legitimate manufacturer and whether it has the corresponding technological capabilities and quality control system to reduce the risks of "trading companies posing as factories", "grade substitution", and "substandard processes" at the source.
5.2 On-site inspection service:
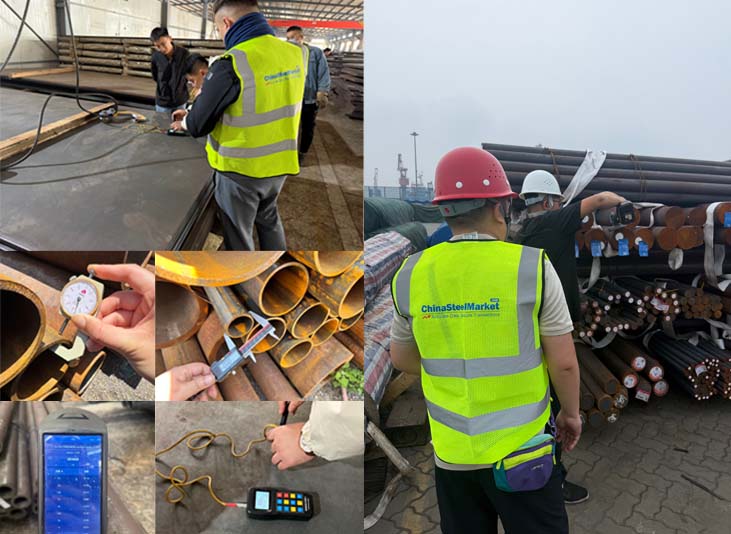
Inspection personnel will go to the factory or warehouse to check the consistency of raw materials, production progress, size and appearance, and process inspection points. If any problems are found, adjustments can be requested before the order is completed, avoiding the passive situation of "discovering problems only after everything is done".
5.3 Pre-shipment inspection:
A final check is performed before all production is completed and the goods are packed. This check covers documents, quantity, dimensions, surface, packaging, sampling and testing, and supervision of loading. It preserves evidence of the goods' condition before they leave the port and prevents disputes arising from shortages, damage, or quality discrepancies upon arrival.
6. Industry Status and Development Trends
China's third-party testing market has gone through three stages: the initial stage, the development stage, and the rapid development stage. In 1978, specialized metrology institutions such as the State Bureau of Metrology and the State Bureau of Standards were established. The promulgation of the "Law of the People's Republic of China on Import and Export Commodity Inspection" in 1989 marked the official start of third-party testing in my country. During this stage, my country's inspection and testing was mainly carried out by state-owned institutions, and the early testing institutions were under administrative control. It wasn't until China joined the WTO in 2001 that government departments gradually loosened their control over the testing market. State-owned institutions further reduced their profits for third-party testing agencies, and wholly foreign-owned testing agencies were also allowed to enter the Chinese market. Third-party testing agencies have gained increasing recognition and importance. Since 2014, my country's third-party testing industry has developed rapidly, with its market size continuously expanding, its technology becoming more and more sophisticated, and the industry as a whole is in a stage of rapid growth.
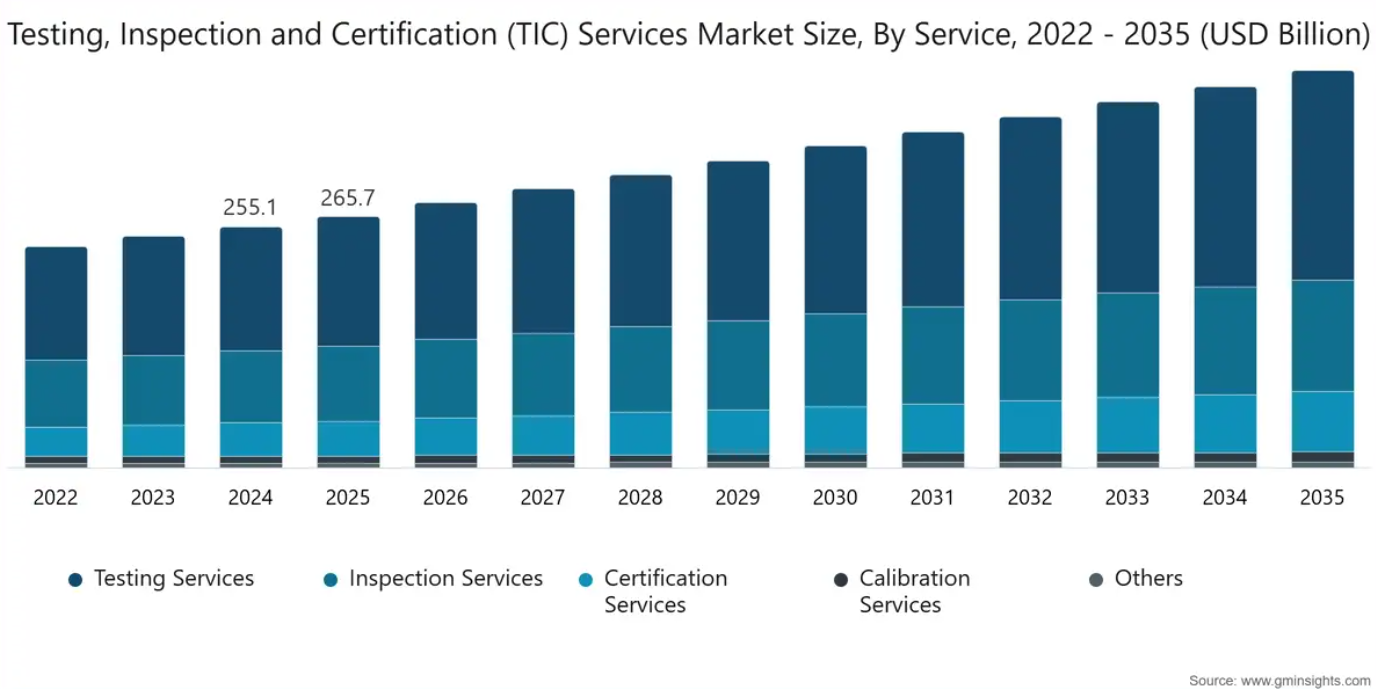
Globally, the third-party testing and inspection (TIC) industry is expected to experience moderate but resilient growth around 2025. While different research institutions have varying forecasts for the size of the TIC market, the general direction is consistent: the global TIC services market is projected to be between US$265.6 billion and US$312.2 billion in 2025, and is expected to grow to between US$420.4 billion and US$541.1 billion by 2035, representing a CAGR of approximately 4.6% to 5.65%. The industry's growth rate is typically 1.5 to 2 times that of GDP. Rising regulatory complexity, extended cross-border supply chains, and expanding demand for sustainability-related certifications are continuously creating incremental growth for third-party verification.
Judging from the performance of leading institutions, the focus of growth is no longer on the traditional "sampling inspection upon arrival". In 2025, SGS's revenue was CHF 6.945 billion, with organic growth of 5.6%, of which the sustainable business grew by 15.1% and the digital trust business grew by 19.2%. This divergence indicates that growth in the testing industry is shifting towards carbon verification, data credibility, and supply chain transparency, rather than remaining focused on existing competition in mechanical properties and visual inspections.
The most direct manifestation of this shift in steel trading is the emergence of CBAM verification qualifications.The EU has made it clear that if importers use measured carbon emission data for declaration, they must obtain a verification report issued by a third-party verification agency recognized by the national accreditation body of an EU member state; otherwise, they can only use the default value with punitive surcharges. As of October 2026, organizations such as SGS ICS Italia (accredited by Italy's Accredia), Intertek Certification AB (accredited by Sweden's Swedac), and Bureau Veritas Italia have appeared on the first list of accredited organizations. For steel buyers, the ability of suppliers to provide an "approved CBAM verification report" is becoming an equally important prerequisite for procurement as material certificates.
The tightening of origin traceability verification has, in another way, pushed third-party inspection to the forefront of trade compliance. The EU will implement new regulations on steel “smelting and casting” from October 1, 2026. The country of origin will be determined based on the place where the molten steel is first smelted and cast. Importers must declare the country of smelting and furnace number when declaring customs, and the plant inspection certificate (MTC) is the primary evidence. While alternative document combinations such as invoices and quality certificates are acceptable during the transition period, starting in October 2027, alternative documents will only be valid as a supplement to the MTC and will no longer be valid independently. This means that whether a supplier can provide complete inspection documents corresponding to the furnace number is no longer just a quality management issue, but a prerequisite for the goods to legally enter the target market. The role of third-party testing agencies in this process has expanded from "quality gatekeepers" to "generators of compliance evidence".
Digital tools are also changing the form of testing and the effectiveness of evidence. Predictive quality management is replacing some of the traditional full-scale sampling inspections—inspection agencies aggregate historical inspection results and non-conformity records from a large number of factories to conduct risk scoring on suppliers, focusing intensive testing on high-risk sources. Remote inspection, AI-assisted defect identification, and data platforms are transforming inspection reports from isolated documents into verifiable data chains linked to furnace numbers and production batches. For steel buyers, a test report that cannot be matched with a furnace number has limited evidentiary value in disputes; while a traceable data chain from smelting to finished product is itself the most powerful compliance tool.

Automation and AI reduce the cost of repetitive screening, but the steps that require independent judgment, such as furnace number verification, sampling witnessing, and non-conformity identification, still rely on qualified personnel and traceable procedures. For steel purchasers, a reasonable strategy is not to wait for "fully automated inspection" to mature, but to concentrate their limited inspection budget on high-risk points, such as supplier access, furnace number tracing, sampling witnessing, and pre-shipment quantity and document verification.
As outlined in the previous section on industry trends, for international buyers, these trends point to the same conclusion: the value focus of third-party testing is shifting from "proving that the batch of goods is qualified" to "proving that the supply chain is trustworthy".
Mechanical properties and chemical composition remain fundamental, but the verifiability of carbon data, traceability of origin, and the acceptance of test reports within the regulatory system of the destination country are becoming equally important decision-making variables. Therefore, when selecting inspection services, buyers need to pay attention not only to whether the institution can perform tensile tests or visual inspections, but also to whether it holds CBAM verification qualifications, whether it supports digital traceability at the furnace number level, and the degree of credibility of its reports in the destination country's customs and project supervision.
In this sense, third-party testing and inspection are no longer an "additional fee" in the transaction process, but rather a compliance infrastructure for the steel supply chain. CSMC integrates third-party inspection services to help both buyers and sellers establish an independent, transparent, and credible chain of evidence in this uncertain international supply chain. This ensures that you, as the purchaser, receive a shipment of steel that you are truly satisfied with and can trust.
We sincerely hope that the information we provide can make more beneficial value. In addition, we sincerely invite you to leave valuable comments and advice on our website. We will follow up on your comments and advice at any time on our website.
CSMC - Empowering small and medium-scale steel purchasing.
Editor: Hana Kyra
Mail: cs@chinasteelmarket.com



Copyright Notice © 2022 - 2023 ChinaSteelMarket.com All rights reserved.